<-- style PDP --> 14 Governor Grove Crescent, Brampton - Detached for sale for $929,000
  • for sale

14 Governor Grove Crescent

Brampton, Ontario, L6Y 1A6 - Brampton South

$929,000

  • Neighbourhood

    Brampton South

  • Major Intersection

    Elgin Dr & Main St S

  • Listed Since: 28 day(s)

  • Last update: today

Overview

  • Property Type

    Detached, Backsplit 4

  • Bedrooms

    3

  • Bathrooms

    4

  • Basement

    Crawl Space + Half

  • Kitchen

    1

  • Total Parking

    3 (1 Built-In Garage)

  • Lot Size

    51x110 (Feet)

  • Taxes

    $7,407.48 (2026)

  • Type

    Freehold

Property Description

Property description for 14 Governor Grove Crescent, Brampton

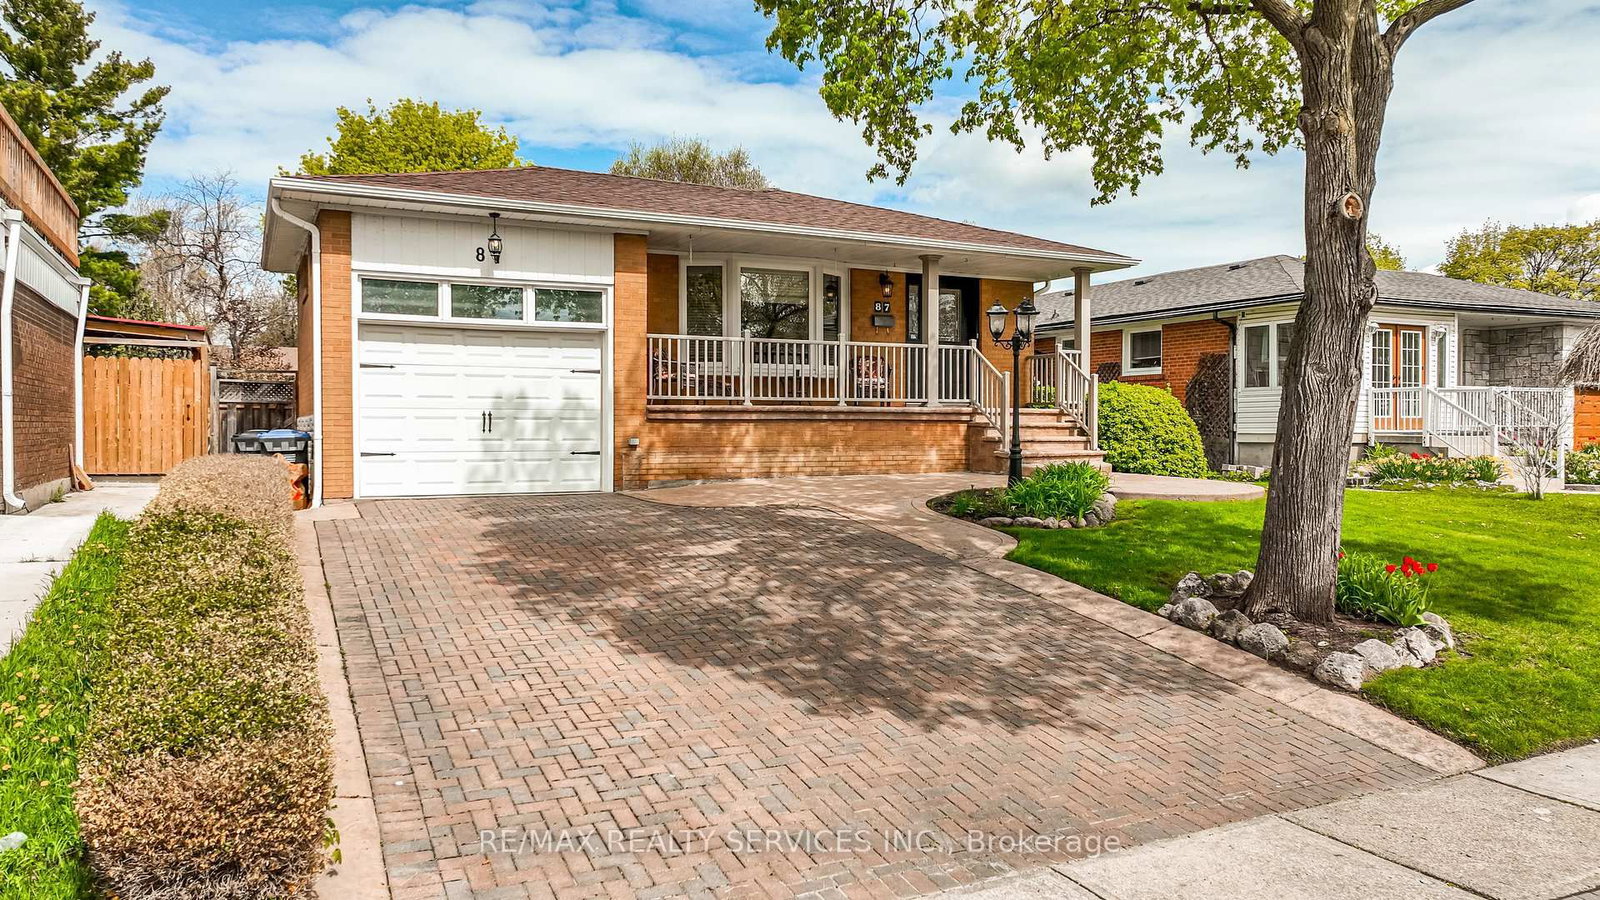
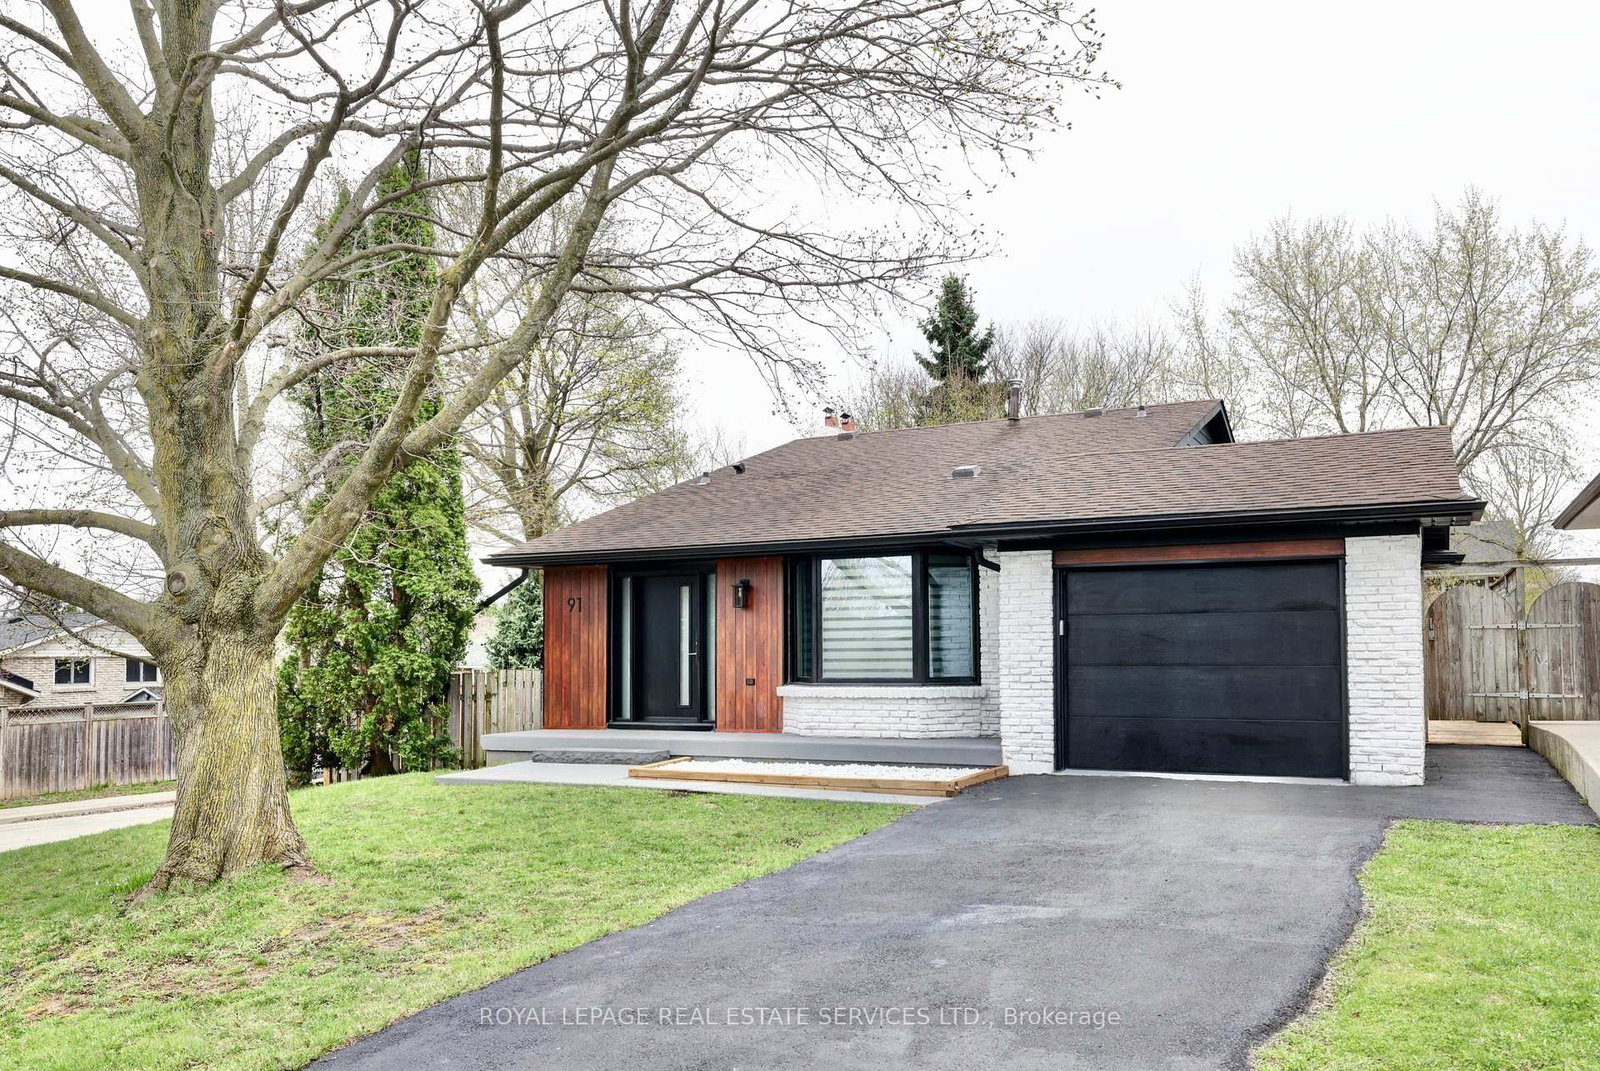
First Time Ever Offered! Proudly offered by its original owner, this beautifully maintained and extensively renovated home is nestled on a quiet, family-friendly crescent in one of South Brampton's most desirable neighbourhoods. From the moment you arrive, you'll appreciate the exceptional curb appeal, featuring landscaped gardens, an interlock double driveway, walkway, and patio. A charming flagstone path leads to the covered front porch, welcoming you into a home that showcases pride of ownership throughout. Inside, you'll find solid oak hardwood flooring, matching oak trim, and solid oak doors spanning the main, ground, and second levels. The spacious main floor offers a bright living room and an updated custom kitchen complete with solid oak cabinetry, stainless steel appliances, and opens to the formal dining room, perfect for everyday living and entertaining. The upper level features a generous primary retreat with a large walk-in closet equipped with custom organizers and a luxurious spa-inspired 4-piece ensuite. A spacious second bedroom also offers an oversized walk-in closet with organizers and is complemented by a beautifully appointed 4-piece main bathroom. The versatile ground level includes a third bedroom, a 3-piece bathroom, two cozy wood-burning fireplaces, convenient inside access to the garage, and a separate side entrance ideal for extended family or multi-generational living. Two walkouts lead to your private backyard oasis, where a stunning inground concrete pool is surrounded by flagstone patios and beautifully landscaped perennial gardens. The finished lower level provides even more living space with a spacious recreation room, wet bar, and convenient 2-piece powder room, while the unfinished basement offers abundant storage and future potential. close to schools, parks, shopping, public transit, and major hwys. A rare opportunity to own a meticulously cared-for home that has been cherished by the same owners since day one.

Listed by ROYAL LEPAGE REAL ESTATE SERVICES LTD.

  • MLS #

    W13537652

  • Sq. Ft

    2000-2500

  • Sq. Ft. Source

    MLS

  • Lot Irregularities

    n/a

  • Year Built

    Available Upon Request

  • Pool

    Inground

  • Drive

    n/a

  • Garage

    Built-In, 1 spaces

  • Total Parking

    3

  • Family Room

    Y

  • Den

    Y

  • Exterior

    Brick

  • Fireplace

    Y

  • Roof

    Asphalt Shingle

  • Foundation

    Unknown

  • Elevator

    N

  • Water View

    n/a

  • Laundry Level

    n/a

  • Heat

    Forced Air

  • A/C

    Central Air

  • Water

    Municipal

  • Water Supply

    n/a

  • Sewers

    Sewers

  • Central Vac

    N

  • Living

    3.84 x 5.56 ft Main level

    Bay Window, hardwood floor

  • Kitchen

    4.57 x 2.59 ft Main level

    Stainless Steel Appl

  • Dining

    2.74 x 3.53 ft Main level

    Hardwood Floor

  • Family

    3.81 x 6.45 ft Ground level

    hardwood floor, Fireplace, W/O To Pool

  • Sitting

    3.25 x 6.43 ft Ground level

    hardwood floor, Fireplace, W/O To Pool

  • 3rd Br

    2.74 x 3.3 ft Ground level

    Hardwood Floor

  • Primary

    3.07 x 6.48 ft 2nd level

    4 Pc Ensuite, W/I Closet

  • 2nd Br

    3.25 x 4.39 ft 2nd level

    Hardwood Floor

  • Rec

    6.71 x 3.56 ft Lower level

    Wet Bar

  • Utility

    3.18 x 6.38 ft Lower level

  • MLS #

    W13537652

  • Sq. Ft

    2000-2500

  • Sq. Ft. Source

    MLS

  • Lot Irregularities

    n/a

  • Year Built

    Available Upon Request

  • Pool

    Inground

  • Drive

    n/a

  • Garage

    Built-In, 1 spaces

  • Total Parking

    3

  • Family Room

    Y

  • Den

    Y

  • Exterior

    Brick

  • Fireplace

    Y

  • Roof

    Asphalt Shingle

  • Foundation

    Unknown

  • Elevator

    N

  • Water View

    n/a

  • Laundry Level

    n/a

  • Heat

    Forced Air

  • A/C

    Central Air

  • Water

    Municipal

  • Water Supply

    n/a

  • Sewers

    Sewers

  • Central Vac

    N

  • Living

    3.84 x 5.56 ft Main level

    Bay Window, hardwood floor

  • Kitchen

    4.57 x 2.59 ft Main level

    Stainless Steel Appl

  • Dining

    2.74 x 3.53 ft Main level

    Hardwood Floor

  • Family

    3.81 x 6.45 ft Ground level

    hardwood floor, Fireplace, W/O To Pool

  • Sitting

    3.25 x 6.43 ft Ground level

    hardwood floor, Fireplace, W/O To Pool

  • 3rd Br

    2.74 x 3.3 ft Ground level

    Hardwood Floor

  • Primary

    3.07 x 6.48 ft 2nd level

    4 Pc Ensuite, W/I Closet

  • 2nd Br

    3.25 x 4.39 ft 2nd level

    Hardwood Floor

  • Rec

    6.71 x 3.56 ft Lower level

    Wet Bar

  • Utility

    3.18 x 6.38 ft Lower level

Thinking of Selling?

Find Out Your Home’s Value in Today’s Market!

No Email or Signup is required to view your home estimate.

estimate your home value

Contact Manoj Kukreja

Sales Representative,
Century 21 People’s Choice Realty Inc.,
Brokerage
(647) 576 - 2100

Manoj profile avatar

Mortgage Calculator

This data is for informational purposes only.

Mortgage Payment per month

Principal Amount

Interest

Total Payable

Amortization

Amortization

Closing Cost Calculator

This data is for informational purposes only.

Closing Cost Total for this property

Total Cash flow for purchasing this property

Down Payment(%)*
Additional information

Provincial Land Transfer Tax

Ontario Land Transfer Tax Rebate

Toronto Land Transfer Tax

Toronto Land Transfer Tax Rebate

PST on CMHC Insurance Premium

Lawyer Fees

$2,825

Government Registration Fee's

$164

Title Insurance

Closing Cost Total

Total Cash flow for purchasing this property

Provincial Land Transfer Tax

Ontario Land Transfer Tax Rebate

Toronto Land Transfer Tax

Toronto Land Transfer Tax Rebate

PST on CMHC Insurance Premium

Lawyer Fees

$2,825

Government Registarion Fee's

$164

Title Insurance

Down Payment(%)*

* A down payment of less than 20% is permitted only for first-time home buyers purchasing their principal residence. The minimum down payment required is 5% for the portion of the purchase price up to $500,000, and 10% for the portion between $500,000 and $1,500,000. For properties priced over $1,500,000, a minimum down payment of 20% is required.

Thinking of Selling?

Find Out Your Home’s Value in Today’s Market!

No Email or Signup is required to view your home estimate.

estimate your home value

Contact Manoj Kukreja

Sales Representative, Century 21 People’s Choice Realty Inc., Brokerage
(647) 576 - 2100

Manoj profile avatar

Recent Sold Listings in Brampton South, Brampton

Popular Cities